Documentation & Practical Criteria

THEATRE MADE FOR YOUNG AUDIENCES.

5 core documentation tracks. 28 European performance conventions. Practical venue metrics, age structures, seating acoustics, and sensory planning standards for families.

Scope: Non-Commercial Reference Revision: 2026 Editorial Build
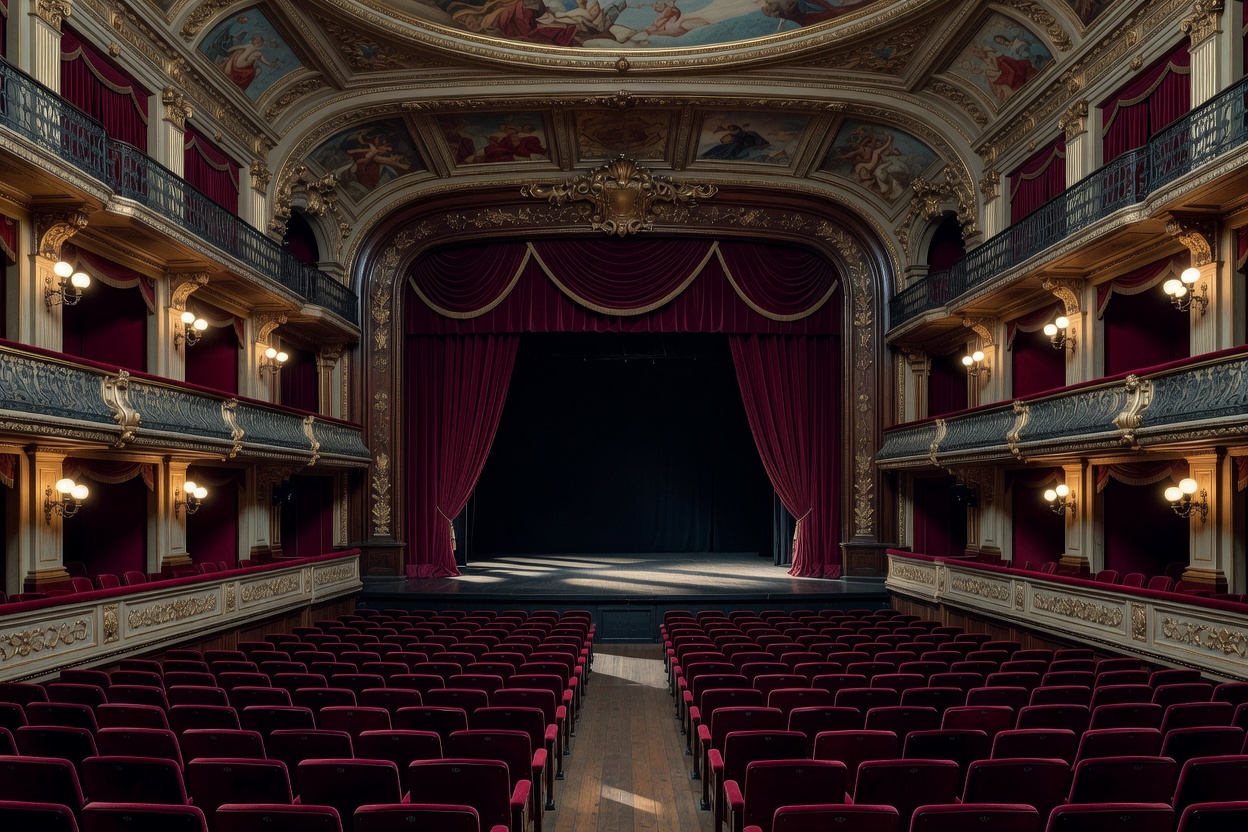
Architectural proscenium frame and raked seating inside a European municipal theatre venue

Primary Theatre Reference Cards

Structured evaluation criteria for productions, buildings, staging, and audience readiness.

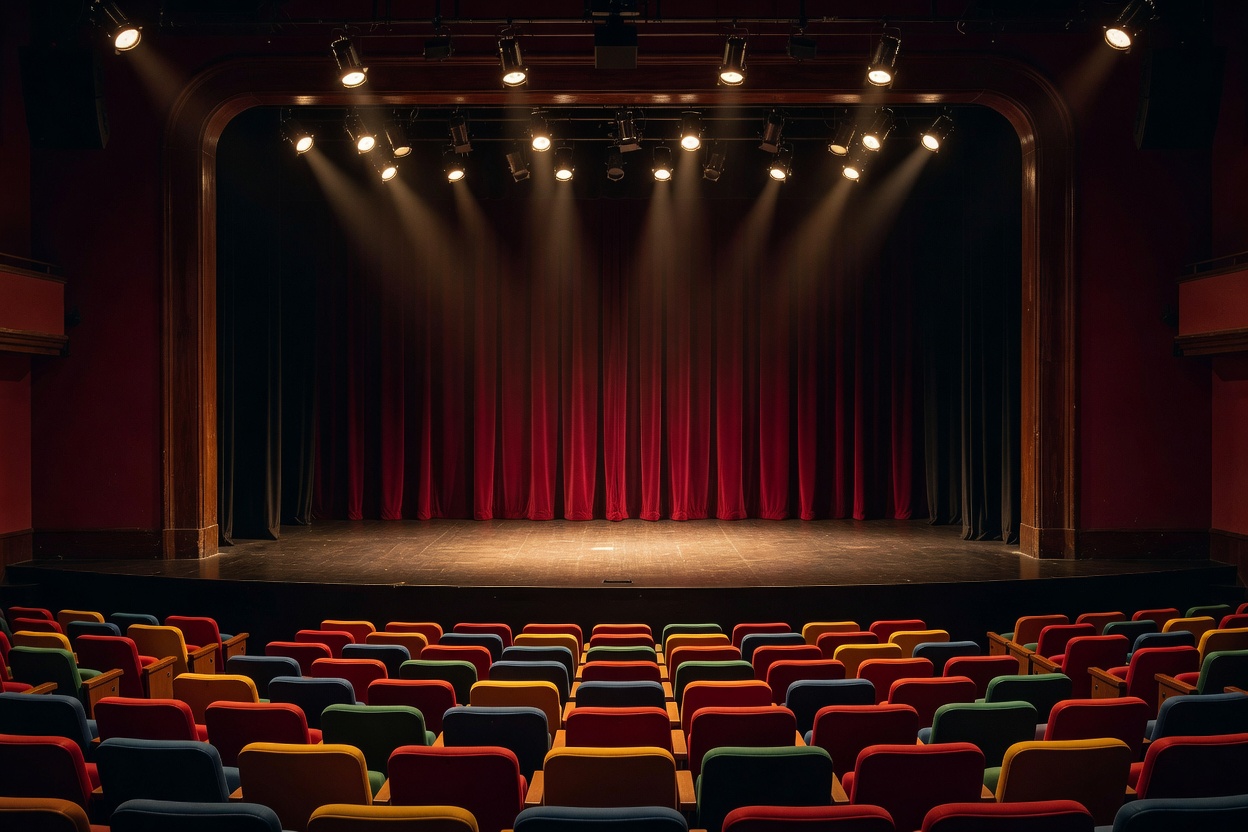
Small proscenium stage with directional overhead spotlights set up for young viewers
Production Formats Ages 2–16

Children's Theatre Productions

Runtime standards range from 35 to 80 minutes. Script pacing, linear narratives, touring logistics, and participation mechanics differ sharply across age brackets.

  • Key metric: 40–50 minute typical duration for ages 4–7
  • Structure: Actor-led, ensemble, and object adaptations
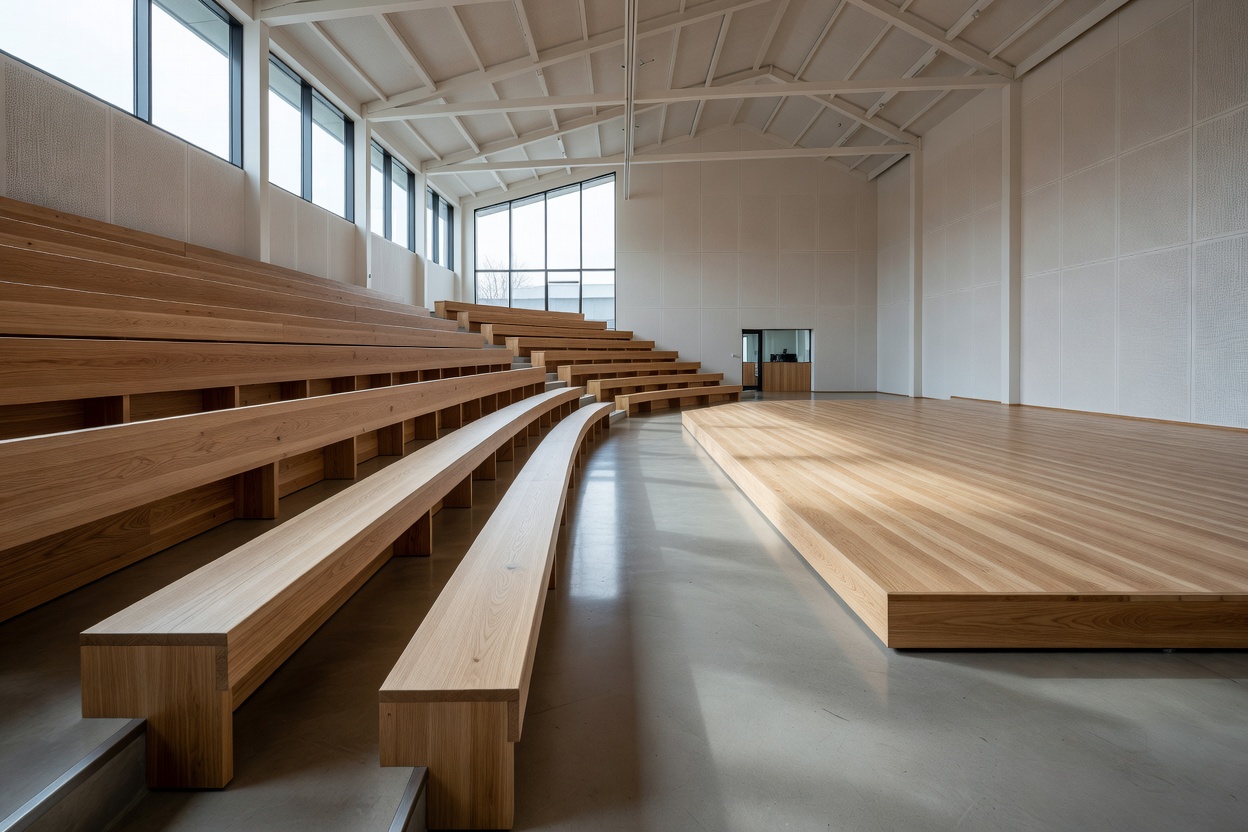
Tiered timber seating and open platform stage in a contemporary European municipal cultural center
Venue Architecture Continental Europe

European Theatre Venues

Sightlines, rake angles, buggy storage corridors, and acoustic reflection matter more than historical ornamentation. Compare black box, thrust, and proscenium halls.

  • Evaluation: Tiered rakes versus flat multipurpose halls
  • Facilities: Booster cushions, foyer space, step-free access
Articulated wooden marionette and rod puppet components arranged on a workshop bench
Performance Genres Non-Verbal to Musical

Family Theatre Formats

Puppetry, physical theatre, non-verbal object performance, and musical narrative each present distinct attention demands. Cross-lingual accessibility depends on visual cadence.

  • Variants: Object theatre, shadow play, pantomime, physical mime
  • Language barrier: Minimal in movement and object formats
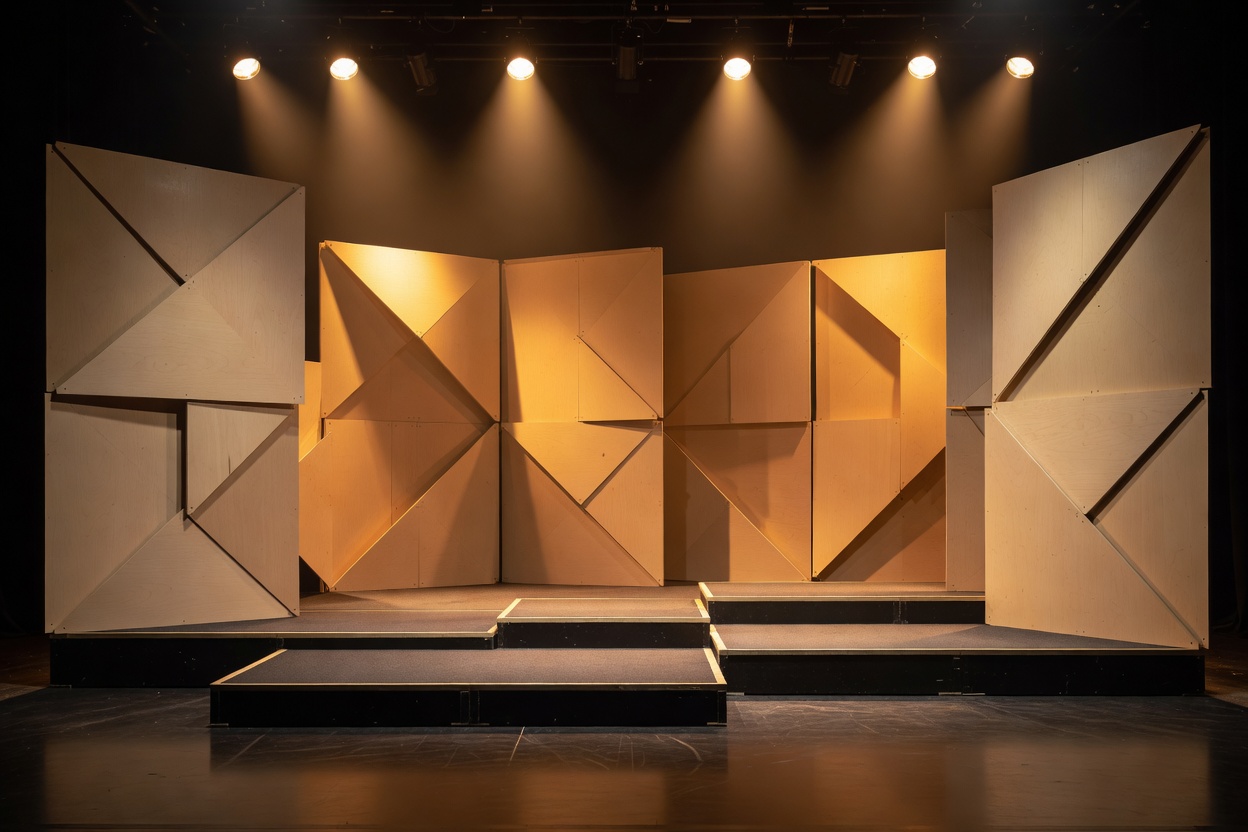
Geometric modular stage flats, low riser platforms, and warm wash spotlights
Scenography & Scale Spatial Layouts

Stage Design for Children

Eye heights of 90 to 125 centimetres dictate set visibility. Scale distortion, rapid scenic reconfiguration, lighting temperatures, and controlled decibel thresholds protect engagement.

  • Focal planes: Low sightline clearance under 110 cm
  • Acoustics: Peak levels capped below 82 dBA in family houses
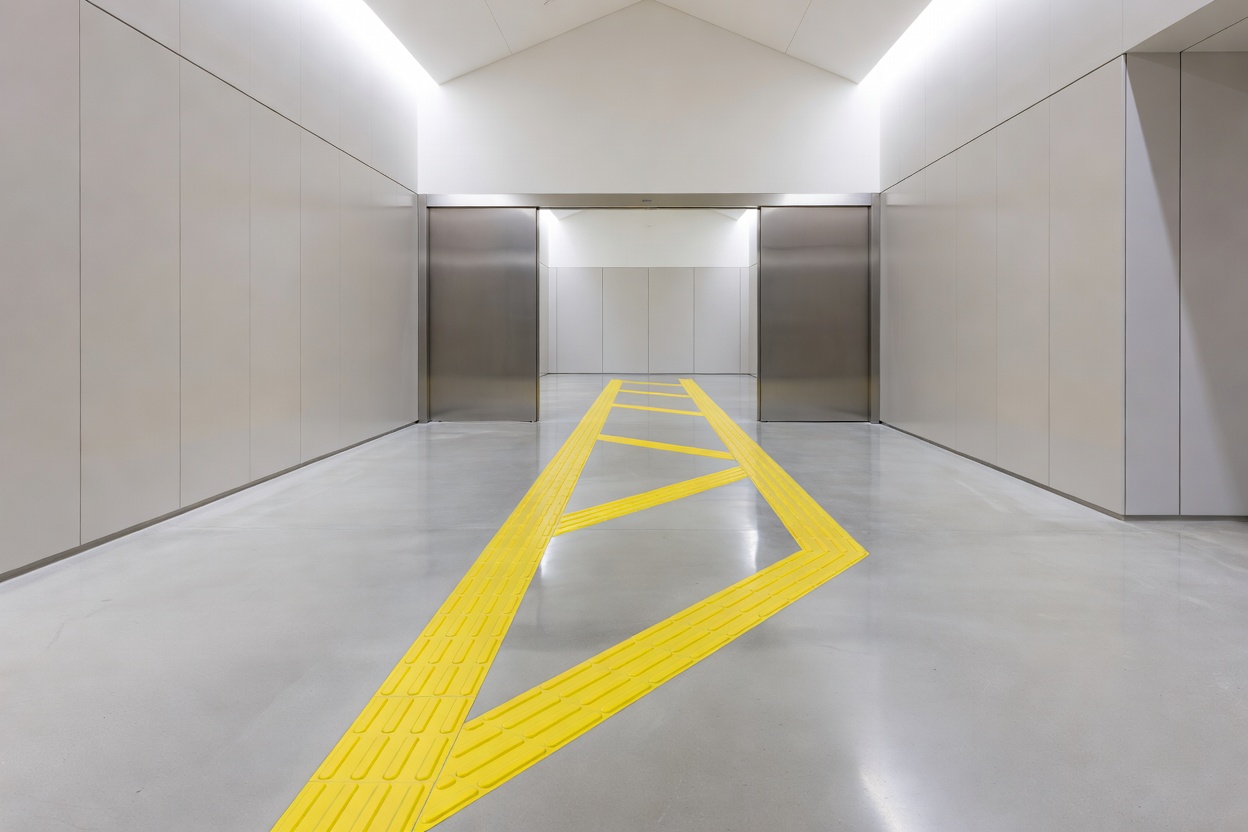
Spacious wide foyer corridor with directional ground tactile paving and level entryway access
Accessibility & Operations All Family Profiles

Accessible Theatre & Family Visits

Relaxed performances lower lighting contrast and eliminate sudden percussive cues. Verify wheelchair bay clearances, companion seat allocations, and step-free travel routes.

  • Provisions: Quiet break rooms, house light retention at 20%
  • Checkpoints: Advance sensory packs and pram lock-ups

How a Family Theatre Visit Comes Together

Five operational milestones from initial selection to exit egress.

01

Choose

Identify duration, format, and explicit age minimums. Confirm language demands if attending cross-border tours.

02

Check

Inspect venue blueprints. Confirm raked seating, booster cushion availability, lift status, and buggy storage spaces.

03

Arrive

Target a 30-minute pre-show arrival window. Complete toilet visits, stow outer coats, and orient children to room dimensions.

04

Watch

Observe room rules. Aisle seating enables silent departures for restless children without disrupting sightlines.

05

Leave

Allow house lights to achieve 100% before standing. Retrieve prams sequentially to avoid foyer crush points.