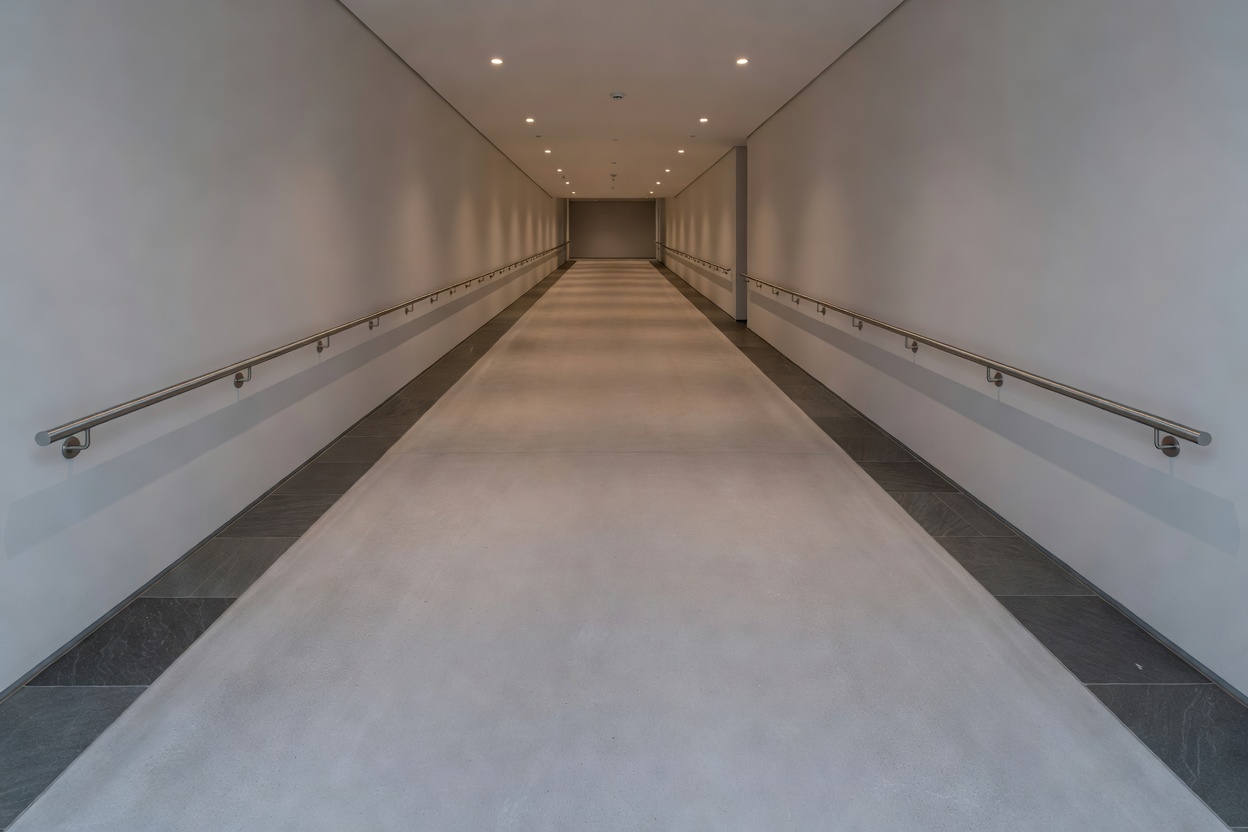
Figure 5.1: Level-access ramps with non-slip surfaces provide direct transit to stall seating.
1. Physical Mobility and Step-Free Verification
Do not assume historic theatres comply with universal step-free access standards. While modern municipal houses feature elevators compliant with European standard EN 81-70, older venues frequently have manual platform stair-lifts requiring staff intervention.
Wheelchair bays in stalls typically measure 900mm wide by 1400mm deep. Families must verify whether companion seats are positioned directly adjacent or relegated to the row behind.
| Accessibility Element | Standard Provision | Relaxed Performance Standard | Operational Impact |
|---|---|---|---|
| House Lighting | 100% Blackout during show | Maintained at 20–30% capacity | Allows safe exit at any time |
| Sound Dynamics | Unrestricted dynamic range | Peak output compressed to < 78 dBA | Eliminates startle responses |
| Auditorium Doors | Locked after curtain-up | Open or unlocked throughout | Free transit to quiet decompression |
| Audience Vocalization | Silence strictly enforced | Vocal noise fully tolerated | Relieves pressure on families |
2. Relaxed Performance Operational Protocols
A relaxed performance is not a diluted show; it is an operationally adapted environment designed for neurodiverse children, sensory processing differences, or younger siblings.
Sensory Storyboards & Visual Packs
Leading European youth venues publish visual storyboards 14 days before curtain-up. These documents detail the venue exterior, foyer checkpoint, security scan, ticketing process, seat appearance, and chronological cues for sudden stage actions.
Dedicated Quiet Decompression Rooms
Quiet spaces are acoustically isolated rooms separate from the busy public foyer. Standard provisions include dimmable warm lighting, weighted floor mats, beanbag seating, and zero promotional marketing screens.
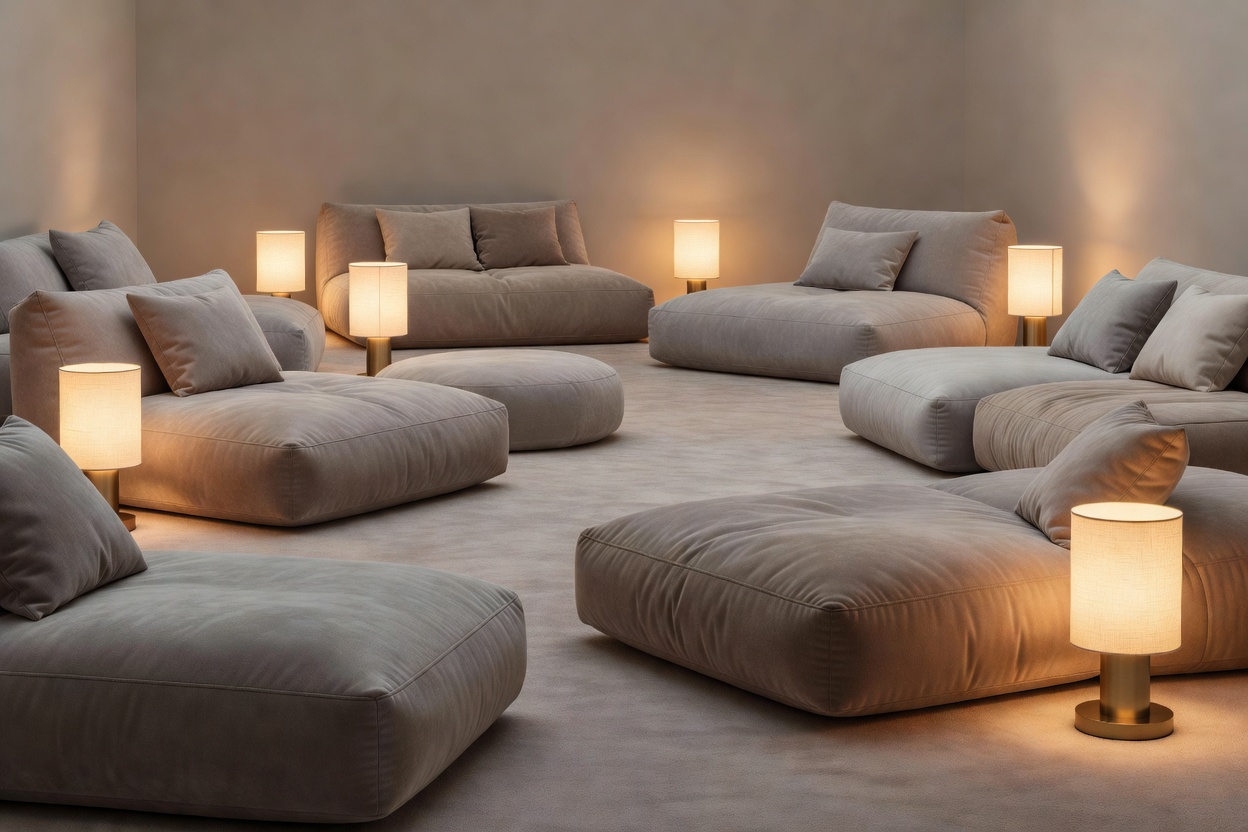
Figure 5.2: Foyer decompression corners allow sensory regulation before entering the auditorium.
3. Family Visit Planning Checklist
Evaluate venue readiness across five non-negotiable operational checkpoints.
Good for
- Pre-show "touch tours" where children handle tactile props and costumes.
- Houses offering dedicated ear-defender headset loans at the cloakroom.
- Venues with clearly marked gender-neutral accessible family washrooms.
- Auditoriums allowing aisle seat bookings with companion side clearance.
What to check
- Whether step-free access requires an alternate rear delivery entrance.
- Availability of indoor pram storage during rainy weather.
- Proximity of the accessible washroom to the auditorium exit door.
- Specific performance dates marked officially as "Relaxed" or "Sensory Adapted".
Advantages
- Eliminates stigma surrounding involuntary vocalizations or movement.
- Continuous low house lighting minimizes tripping hazards.
- Advance visual guides significantly reduce transition anxiety.
Limitations
- Relaxed performances are scheduled infrequently (often once per run).
- Heritage architectural barriers cannot always be fully mitigated.
- Sensory packs vary widely in detail across different European territories.
4. Arrival and Egress Management
Arrive 30 minutes prior to scheduled start times. This window allows using accessible washrooms before queues form, storing strollers, and introducing the child to the usher team. At conclusion, remain seated until the main egress surge clears stairwells and elevator bays.