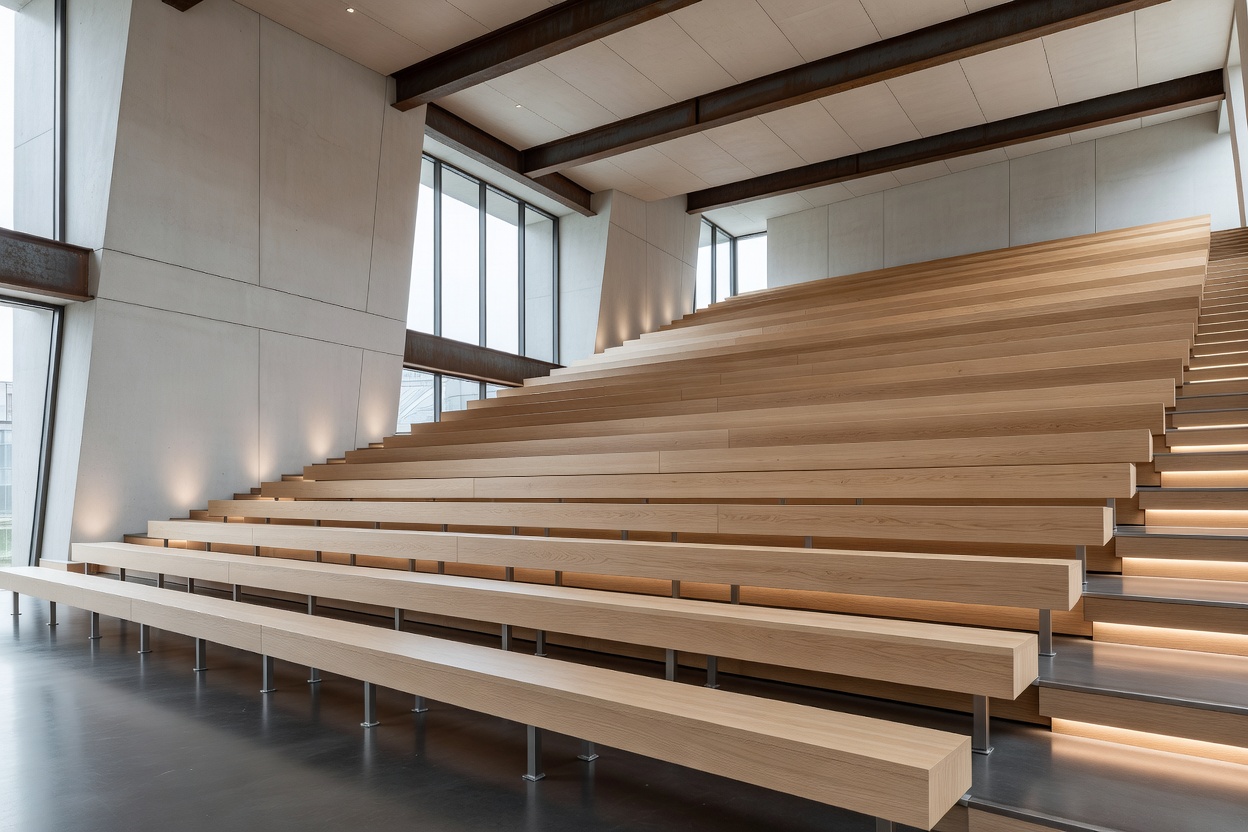
Figure 2.1: Modern tiered rakes ensure children's sightlines clear the heads of rows ahead.
1. Auditorium Types & Sightline Geometry
Auditorium design dictates whether a young viewer can see stage-level floor props. Standard adult eye levels average 115 centimetres when seated; children aged 5 average 82 centimetres. Without steep vertical rake angles, floor action disappears behind adult torsos.
| Auditorium Format | Floor Incline | Sightline Rating | Booster Need |
|---|---|---|---|
| Steep Tiered Studio | 18°–25° Rake | High (Optimal) | Rarely needed |
| Traditional Proscenium Stalls | 3°–6° Rake | Low to Moderate | Mandatory for under 130cm |
| Flat Floor Black Box | 0° (Level) | Critical / Obstructed | Requires front row seating |
| Balcony & Circle Rings | Steep Tiered | Moderate (High safety rail) | Safety bar often blocks vision |
2. Municipal Cultural Houses vs. Historic Opera Venues
European venues fall broadly into purpose-built post-war municipal houses and 19th-century historic structures.
Post-War & Modern Civic Centres
Built predominantly from 1970 onwards in Germany, Scandinavia, and the Low Countries, these houses feature generous foyers, wide circulation paths, multiple lift towers, and universal ground-level access. Auditoriums usually employ single-tier raked seating without view-obstructing pillars.
19th-Century Horseshoe Theatres
Common across Southern and Central Europe, these venues offer exceptional acoustics but narrow corridors, frequent staircase ascents, and cramped stalls. Balcony front rails frequently land directly in the sightlines of children seated in upper dress circles.
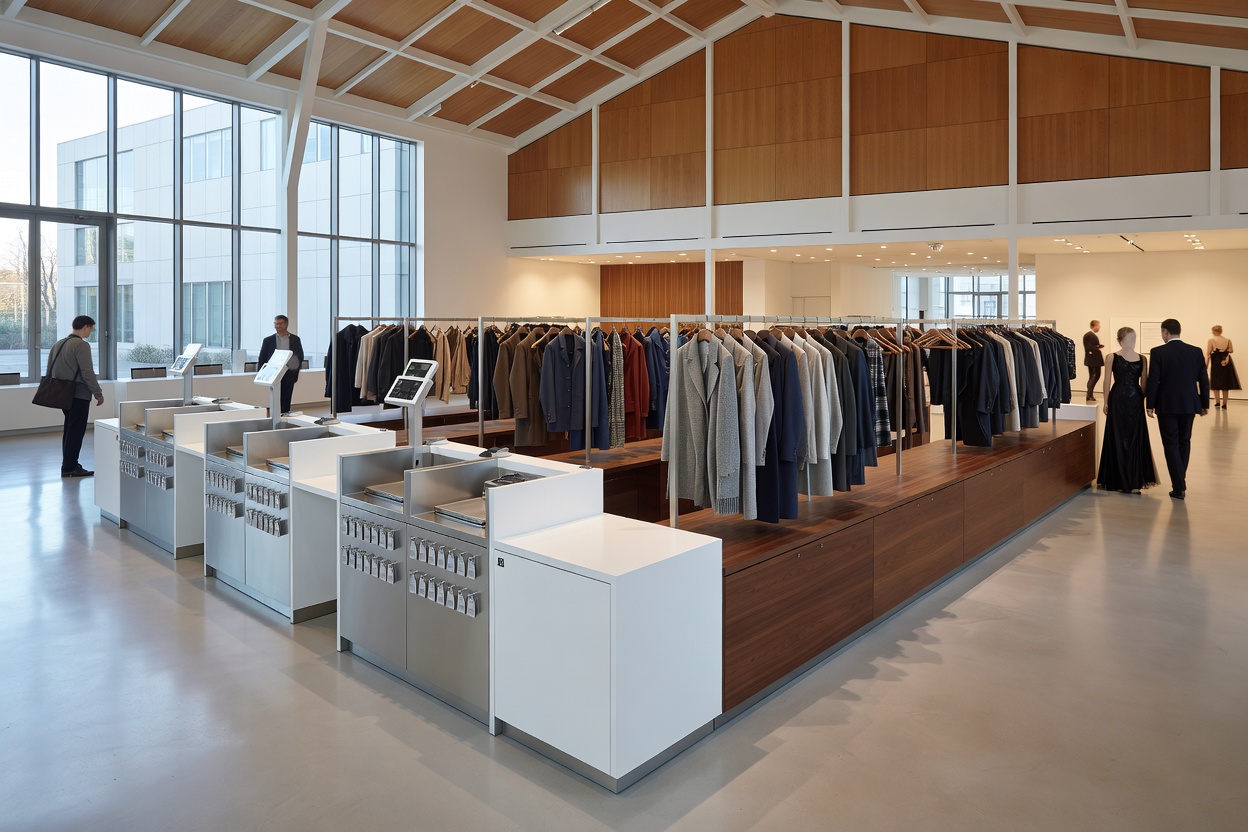
Figure 2.2: Generous foyer space allows staging of prams and calm decompression before performance entry.
3. Family Infrastructure Checklist
Operational infrastructure determines stress levels before curtain-up. Facilities differ significantly across regions.
Good for
- Centres providing managed indoor pram lock-ups near the entrance.
- Halls with high-density foam booster cushions stored openly at stall entries.
- Houses with ground-floor unisex accessible family washrooms.
- Acoustically isolated glass observation booths at the rear of the stalls.
What to check
- Whether balconies possess high non-removable safety handrails.
- Elevator availability to mezzanine and circle seating levels.
- Walking distance from mass transit hubs or dedicated parking garages.
- Foyer noise levels during intermission intervals.
Advantages
- Purpose-built youth houses offer child-height sinks and toilets.
- Tiered seating guarantees floor-level stage visibility.
- Sound baffles prevent echoing in larger modern municipal spaces.
Limitations
- Historic listings often prevent lift retrofits in heritage buildings.
- Small independent venues lack space for buggy parking inside foyers.
- Balcony steps often lack central intermediate handrails for toddlers.
4. Outdoor & Temporary Amphitheatres
Summer seasons frequently shift to park pavilions and stone amphitheatres. These formats eliminate confined foyers and reduce quiet-room anxiety. However, lack of light control limits projected scenography, and ambient environmental sound requires actors to use head-worn microphones.